Halden House
Interiors
A 1960s townhouse opened up around one sculpted stair, with oak joinery and soft, indirect light on every floor.
The Halden family
Porto
Interior architecture, Joinery, Lighting design
The brief
The Haldens bought a narrow townhouse with five half levels and no daylight in the middle. They wanted it to feel like one house again, not a stack of rooms.
What we did
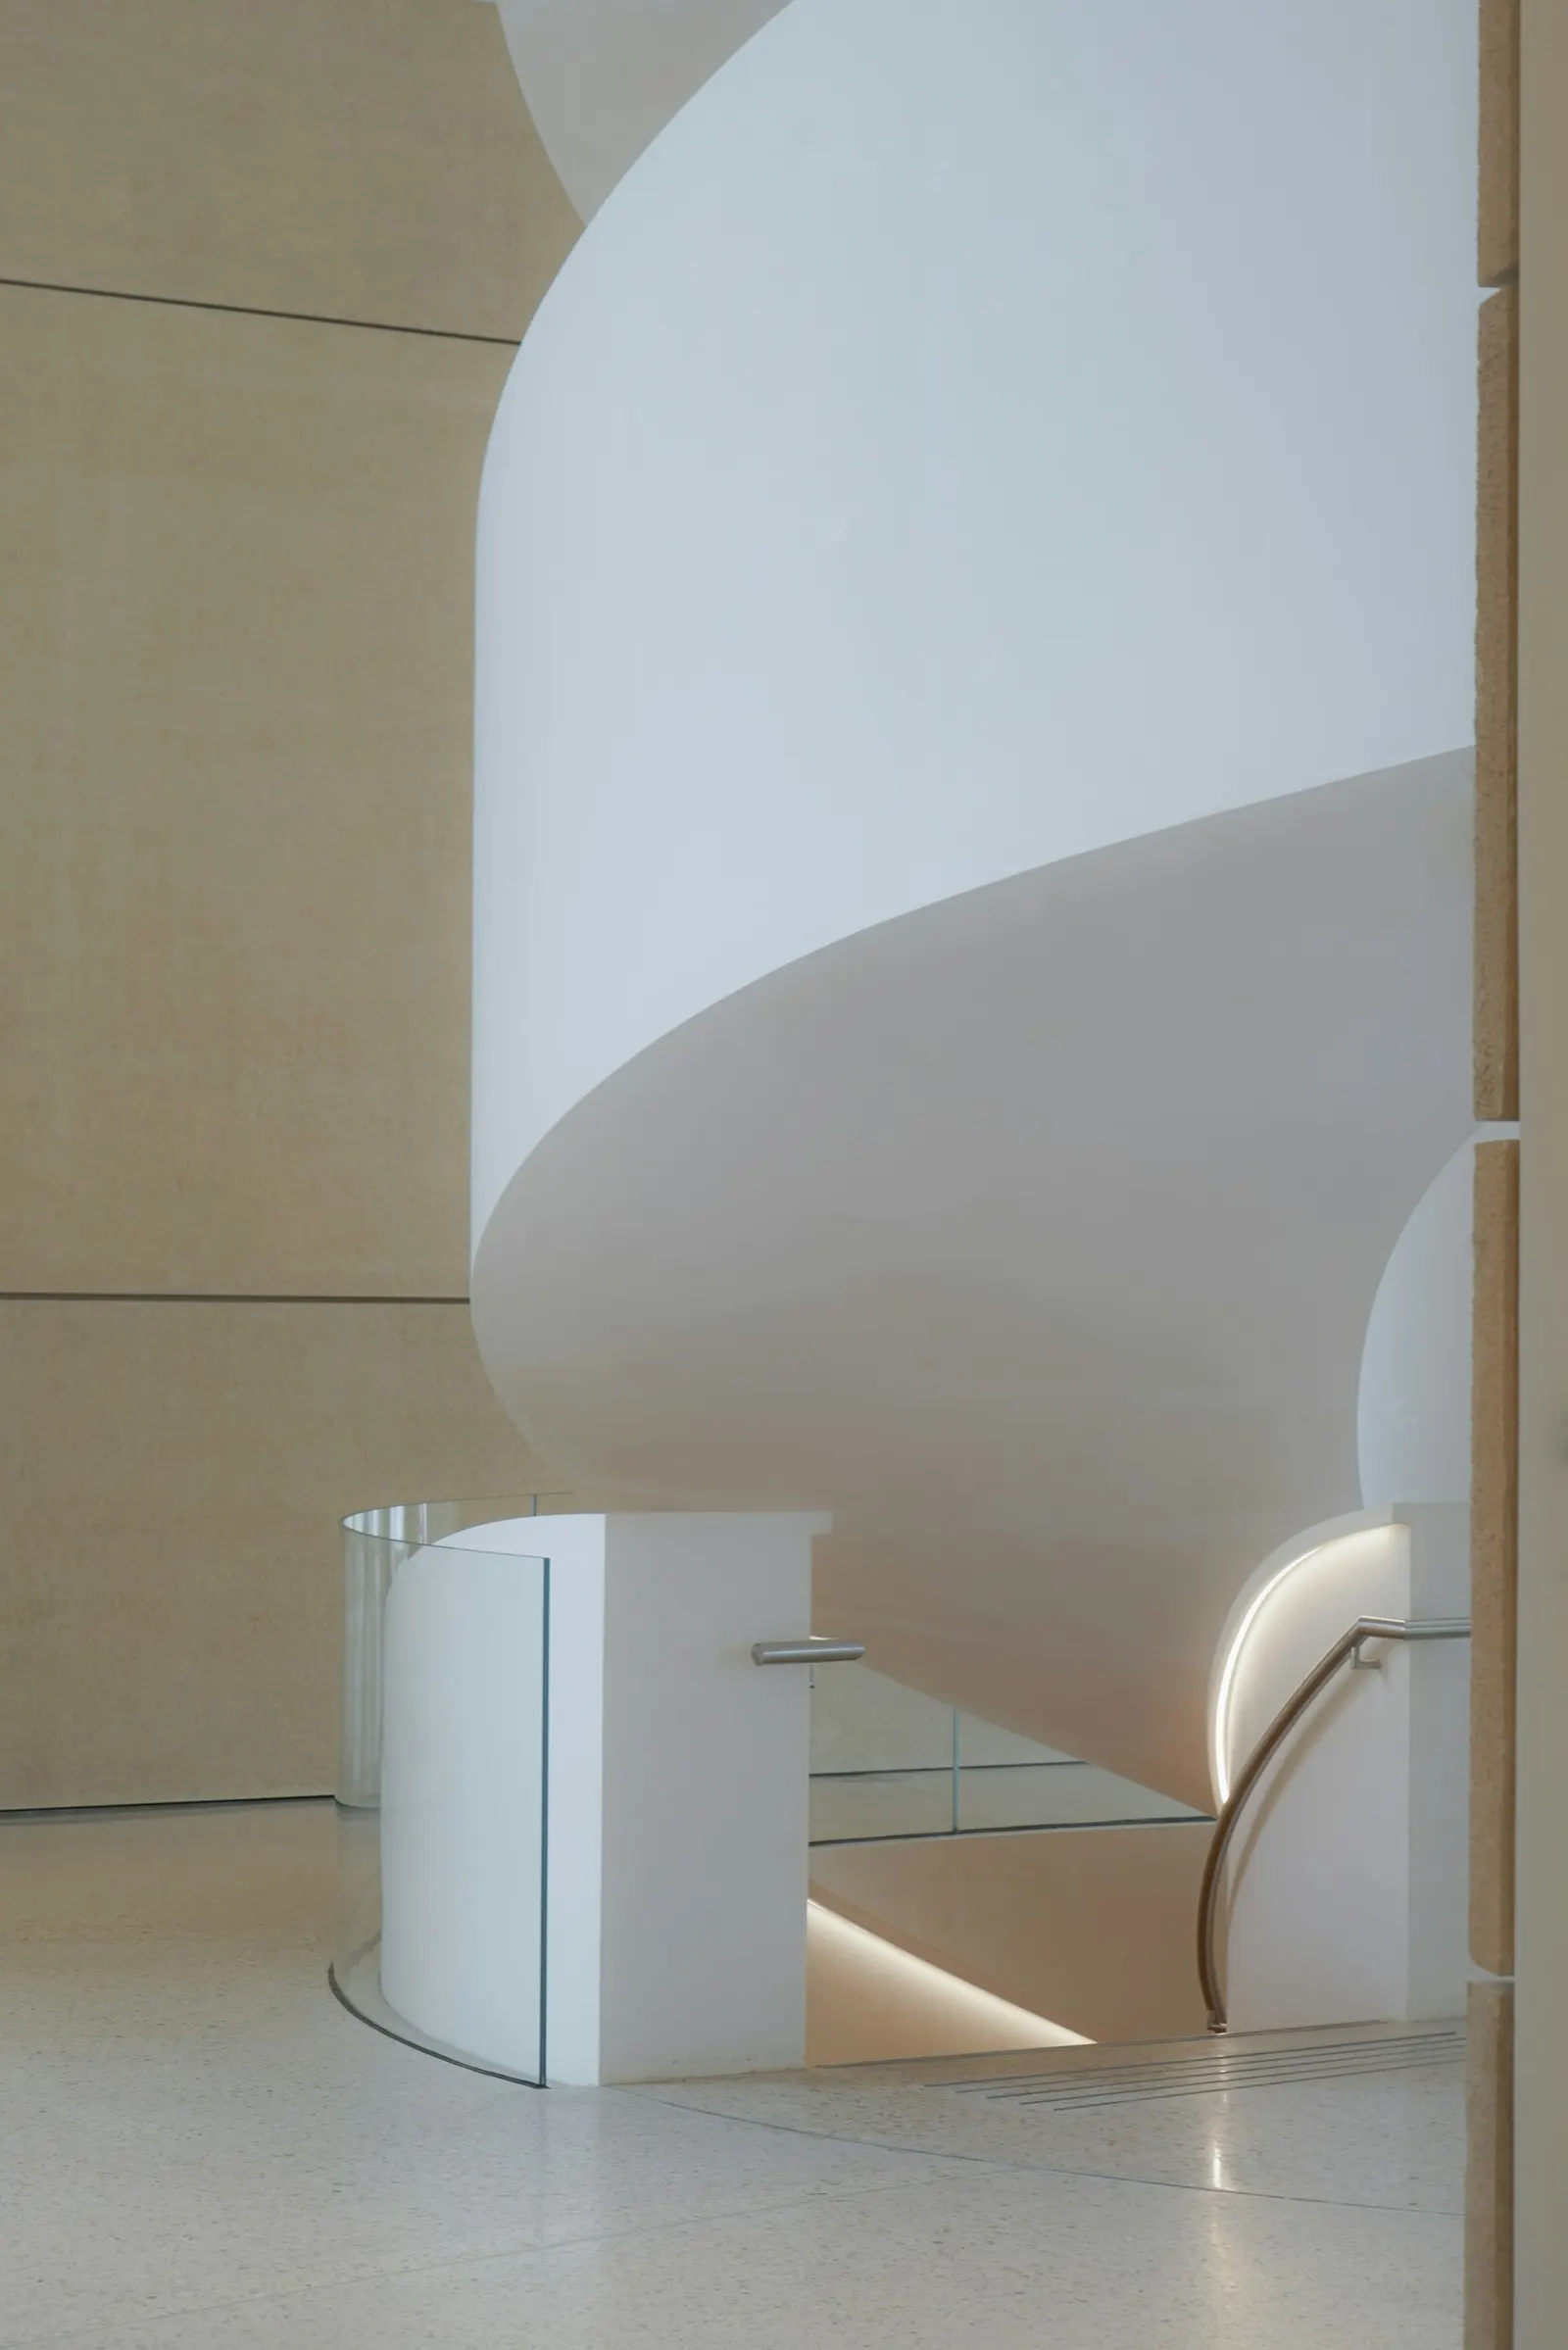
We took out two internal walls and replaced the old dogleg stair with a single curved one in lime plaster, lit from a new rooflight above. Oak joinery runs the length of each floor and hides storage, radiators and the kitchen.
The result
Daylight now reaches the ground floor at midday. The family moved back in after 34 weeks on site, two weeks ahead of plan.