Kestrel Gallery North Wing
Interiors
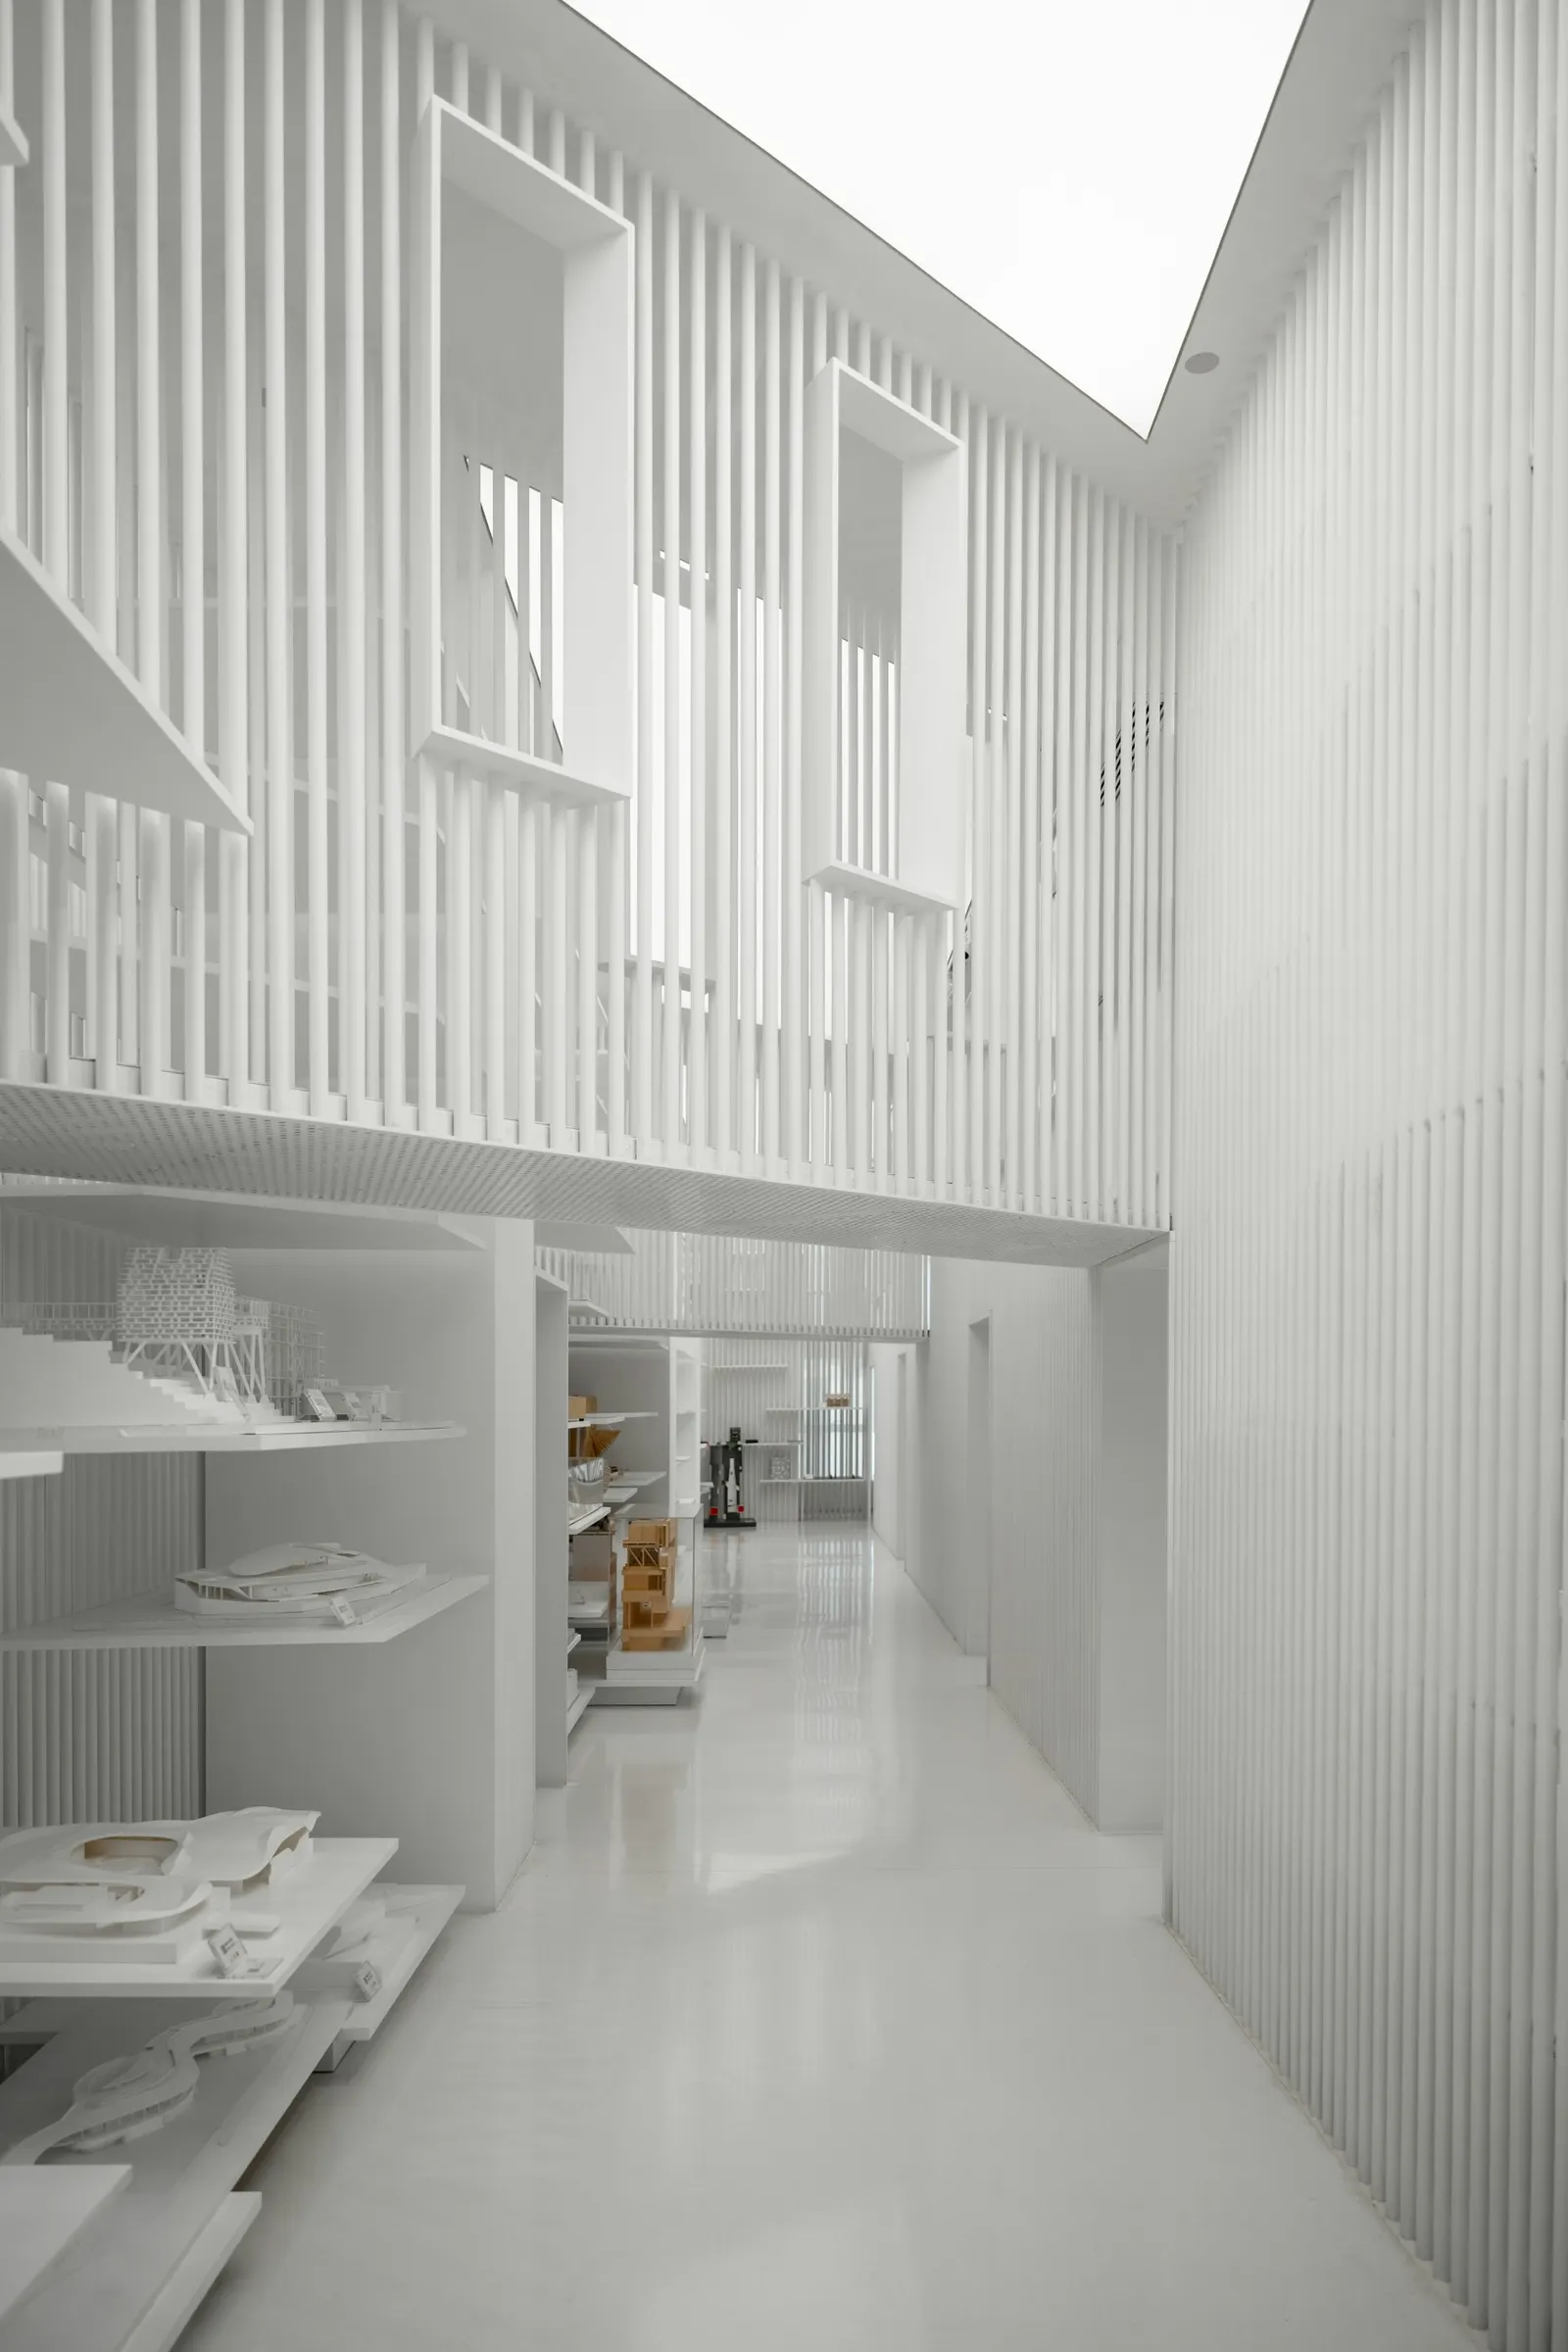
A long white gallery wing under a continuous skylight, with slatted screens that soften light on the work.
Kestrel Gallery
Rotterdam
Interior architecture, Lighting design, Build management
The brief
The gallery needed 60 more metres of hanging wall without losing the daylight its visitors love.
What we did
A run of slatted screens filters the skylight into an even glow and doubles as a hanging system.
The result
The wing opened with a show of 120 works and no added daytime lighting.